

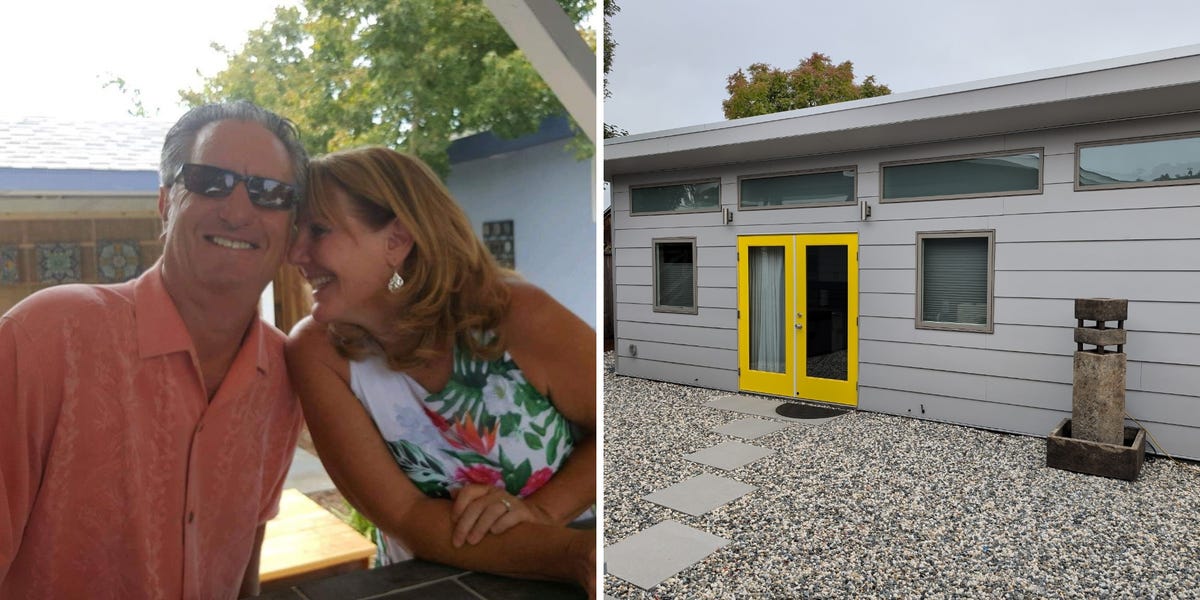
Why a 72‑year‑old built a tiny home in her backyard
Kathie Schwartz, 72, wanted to plan ahead for aging. She and her husband are in their 70s, in good health, but they’ve watched many friends pass away and attended numerous celebrations of life. After one such event, her husband asked her to promise never to place him in a care facility. That question sparked a search for alternatives.
The couple lived in a three‑story, 3,600‑square‑foot house in Truckee, California, near Lake Tahoe. Winters there can bring up to 22 feet of snow, sometimes burying the front door for months. At a certain age, living with that much snow becomes impractical. They decided to downsize, especially as many friends were leaving the area.
Exploring retirement communities
Initially, they considered moving to a retirement community. They toured sites across Nevada, Central California, and other regions known for low taxes and resort‑style living. One development in Arizona featured waterfalls, palm trees, pickleball courts, mahjong rooms, and golf courses, but it was isolated—surrounded by desert once you left the gated entrance. The stark contrast made her husband decide it wasn’t for them.
Settling on a smaller home
They eventually chose to move into a home they owned in Petaluma, California. The 1924 single‑story house is about 1,100 square feet. Purchased 35 years earlier as a rental, it was a sharp reduction from their Truckee property. In the Petaluma area, a comparable home with extra bedrooms would cost close to $2 million, making the tiny‑home solution more affordable.
Designing and building the tiny house
After a friend built a tiny home for her mother, Kathie became intrigued. She spent a year exploring designs on the website of Colorado‑based Studio Home, eventually hiring a landscape architect. They opted for a 480‑square‑foot unit—the largest feasible on the lot. Permits took roughly a year, and decisions about windows and finishes added to the planning phase. Construction itself moved quickly, with the foundation and utility trenching taking the longest time. The project was completed in 2022.
The tiny home includes a kitchen, a bathroom, and a Murphy bed instead of a separate bedroom. Total cost was about $280,000. Adding the structure boosted the property’s value and gave the couple much‑needed flexibility.
How the tiny home is used
It serves as a guest house when visitors come to town, since the main house is too small for comfortable hosting. Kathie also teaches mahjong there and holds classes. Their long‑term plan is to have a live‑in caregiver reside in the tiny home if needed—providing care without moving to an expensive retirement community. The goal is to age in place for as long as possible, retaining independence and control over their living situation.
Looking ahead
Kathie often discusses these ideas with friends. “We don’t have to follow our parents’ path,” she says. “We’re a different generation; we can avoid ending up in a retirement home.” She and her husband are considering buying a larger parcel and creating a cluster of tiny homes to form a supportive community as they grow older. For Kathie, the key is to live somewhere comfortable, surrounded by the people—whether family or friends—who matter most.